
305 Red Ryder DrivePlymouth City, MI 48170
Mortgage Calculator
Monthly Payment (Est.)
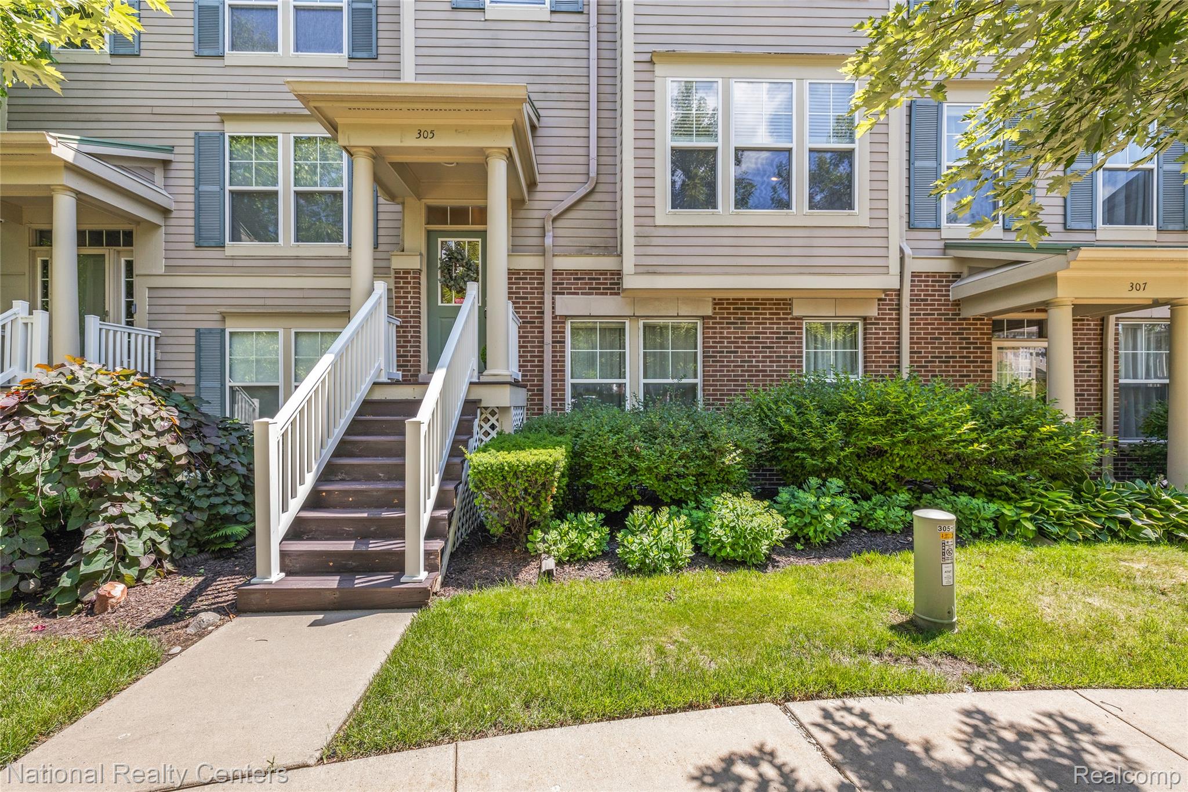
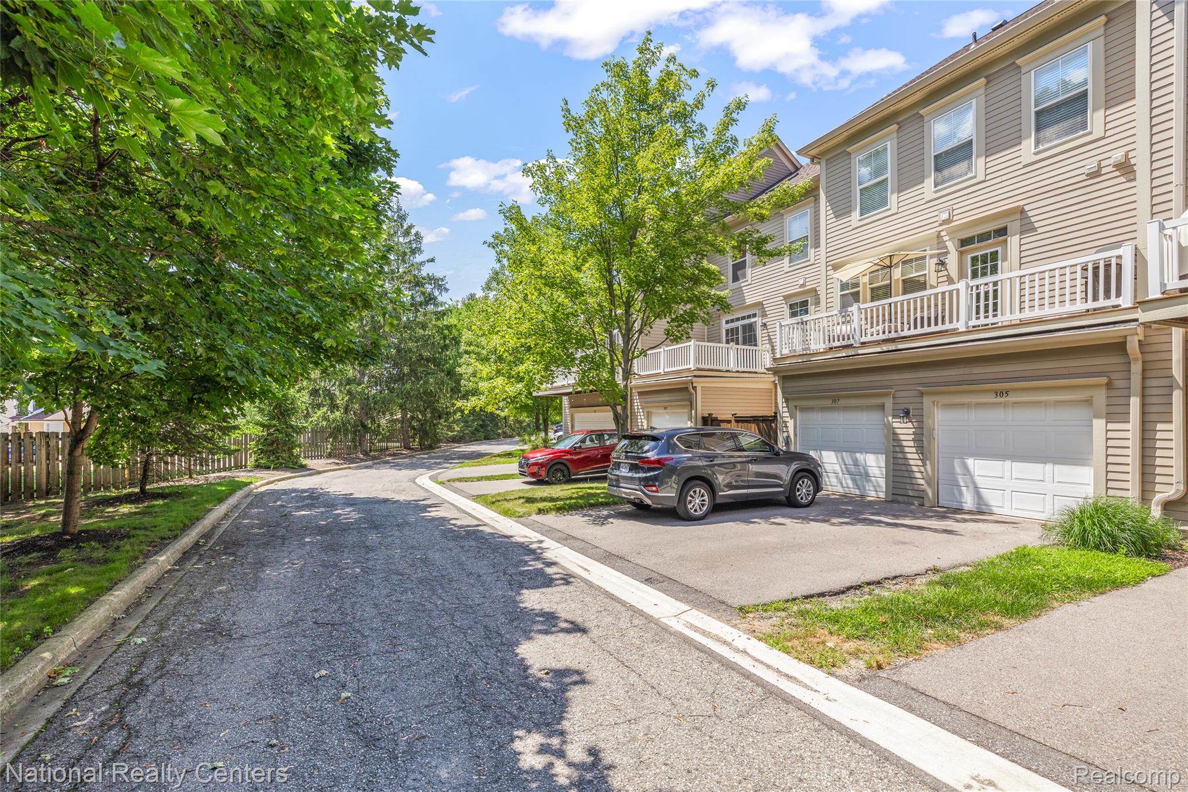
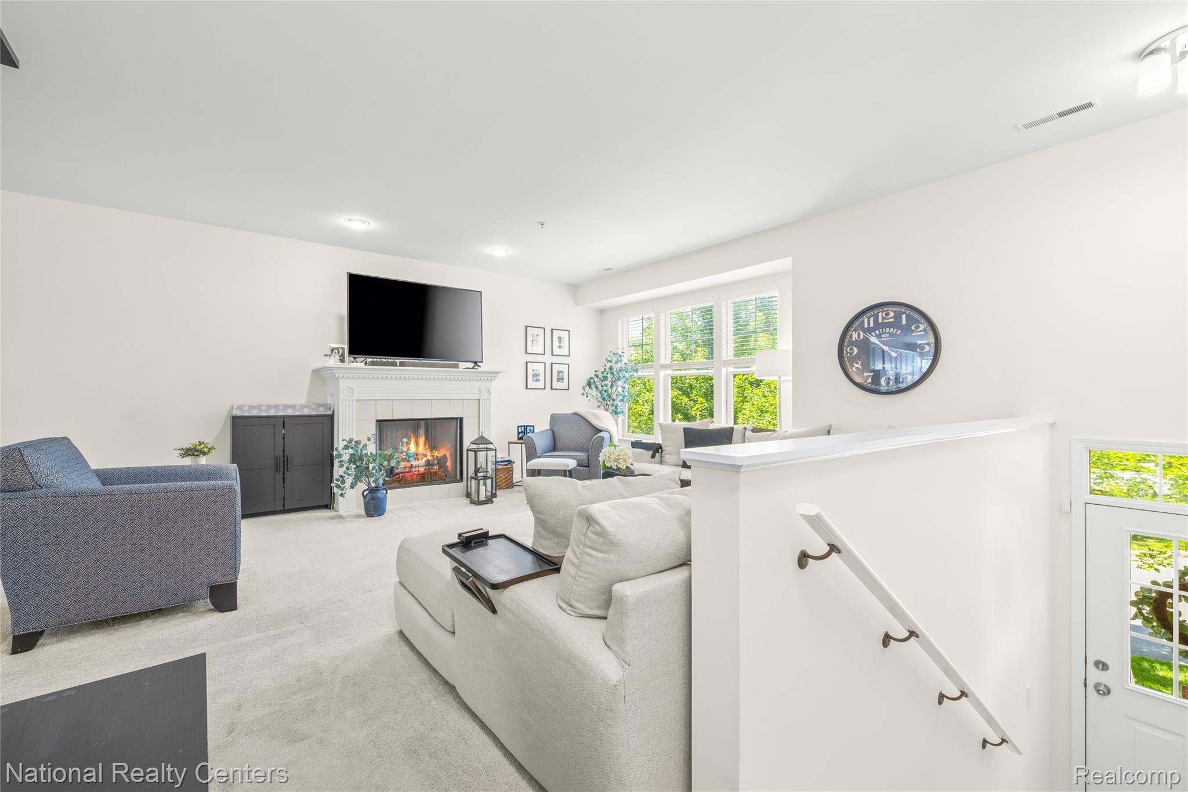
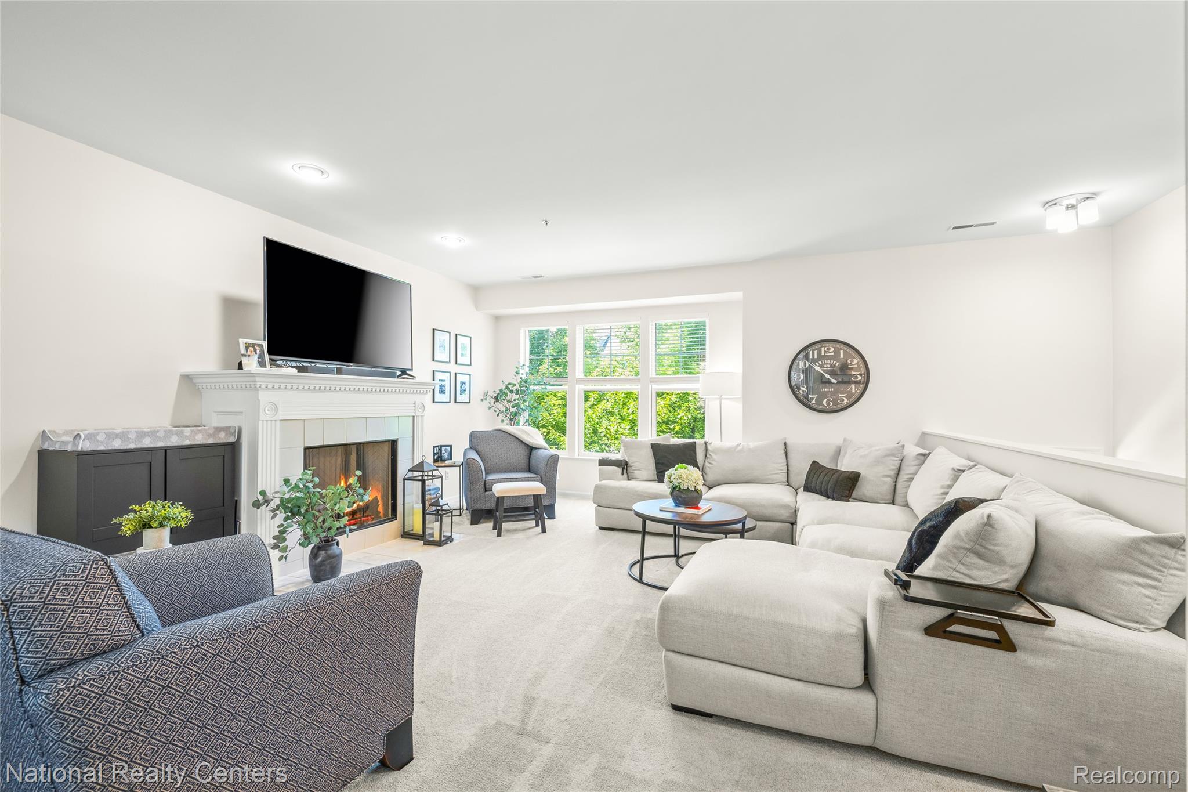
$1,870Welcome home to this beautifully updated condo, ideally located just a short stroll from the heart of charming Downtown Plymouth! Enjoy easy access to Kellogg Park, boutique shopping, award-winning restaurants and all the year-round events that make downtown living so desirable. Inside, you will be greeted by a spacious, open floor plan designed for both comfortable every day living and effortless entertaining. The inviting great room features soaring 9-foot ceilings throughout the main level, creating a bright and airy atmosphere. The gourmet kitchen is sure to impress with 42" upper cabinets accented by crown moldings, granite countertops, stainless steel appliances, and abundant cabinet and counter space. Upstairs, dramatic vaulted ceilings and oversized windows fill the home with natural light. The primary suite offers dual walk-in closets, ensuite bath with a relaxing tub and double vanity. Step outside to your large private deck - perfect place to enjoy your morning coffee, or unwind after a day in vibrant downtown Plymouth. This MOVE-IN ready home has been thoughtfully updated, including newer carpeting, freshly painted, updated lighting fixtures, newer stainless steel appliances, newer hot water heater and newer central air conditioning for added peace of mind. Completing the home is an attached lower-level garage, providing both convenience and additional storage. Offering an unbeatable location, stylish updates, and exceptional living space, this is downtown Plymouth living at its finest. Don't miss this incredible opportunity!
| 5 days ago | Status changed to Active | |
| 5 days ago | Listing updated with changes from the MLS® | |
| 5 days ago | Listing first seen on site |

IDX provided courtesy of Realcomp II Ltd. via RealcompIILtd. Copyright © 2026 Realcomp II Ltd. Shareholders.
IDX information is provided exclusively for consumers' personal, non-commercial use and may not be used for any purpose other than to identify prospective properties consumers may be interested in purchasing and that the data is deemed reliable but not guaranteed accurate by the MLS.
Did you know? You can invite friends and family to your search. They can join your search, rate and discuss listings with you.